
Introduction to Home Elevators in India
Now, a home elevator is not perceived as a luxury item meant exclusively for big villas or expensive properties. Homeowners in India are resorting to the installation of home elevators in independent houses, duplexes, bungalows and residential properties having more floors in order to make their homes accessible and comfortable. But one of the initial queries by most homeowners when it comes to the installation of an elevator is very simple – how much space is needed for a home elevator?
It depends on various parameters including number of users, cabin size, shaft arrangement, door type, type of machine used, headroom, pit depth and architectural layout of the building. Thus, there is no single dimension which is applicable in all cases of homes.
In planning a residential elevator, home lift size becomes very crucial as the elevator needs to be installed comfortably into the existing architectural space without making construction of the home unnecessarily difficult. An appropriate selection of home lift size ensures provision of enough cabin space while ensuring efficient utilization of floor space.
Tapzone India Elevator makes space-saving elevator arrangements based on the available space for a compact Indian home. Tapzone India Elevator has solutions for residential elevators
What Is the Minimum Space Required for a Home Elevator?
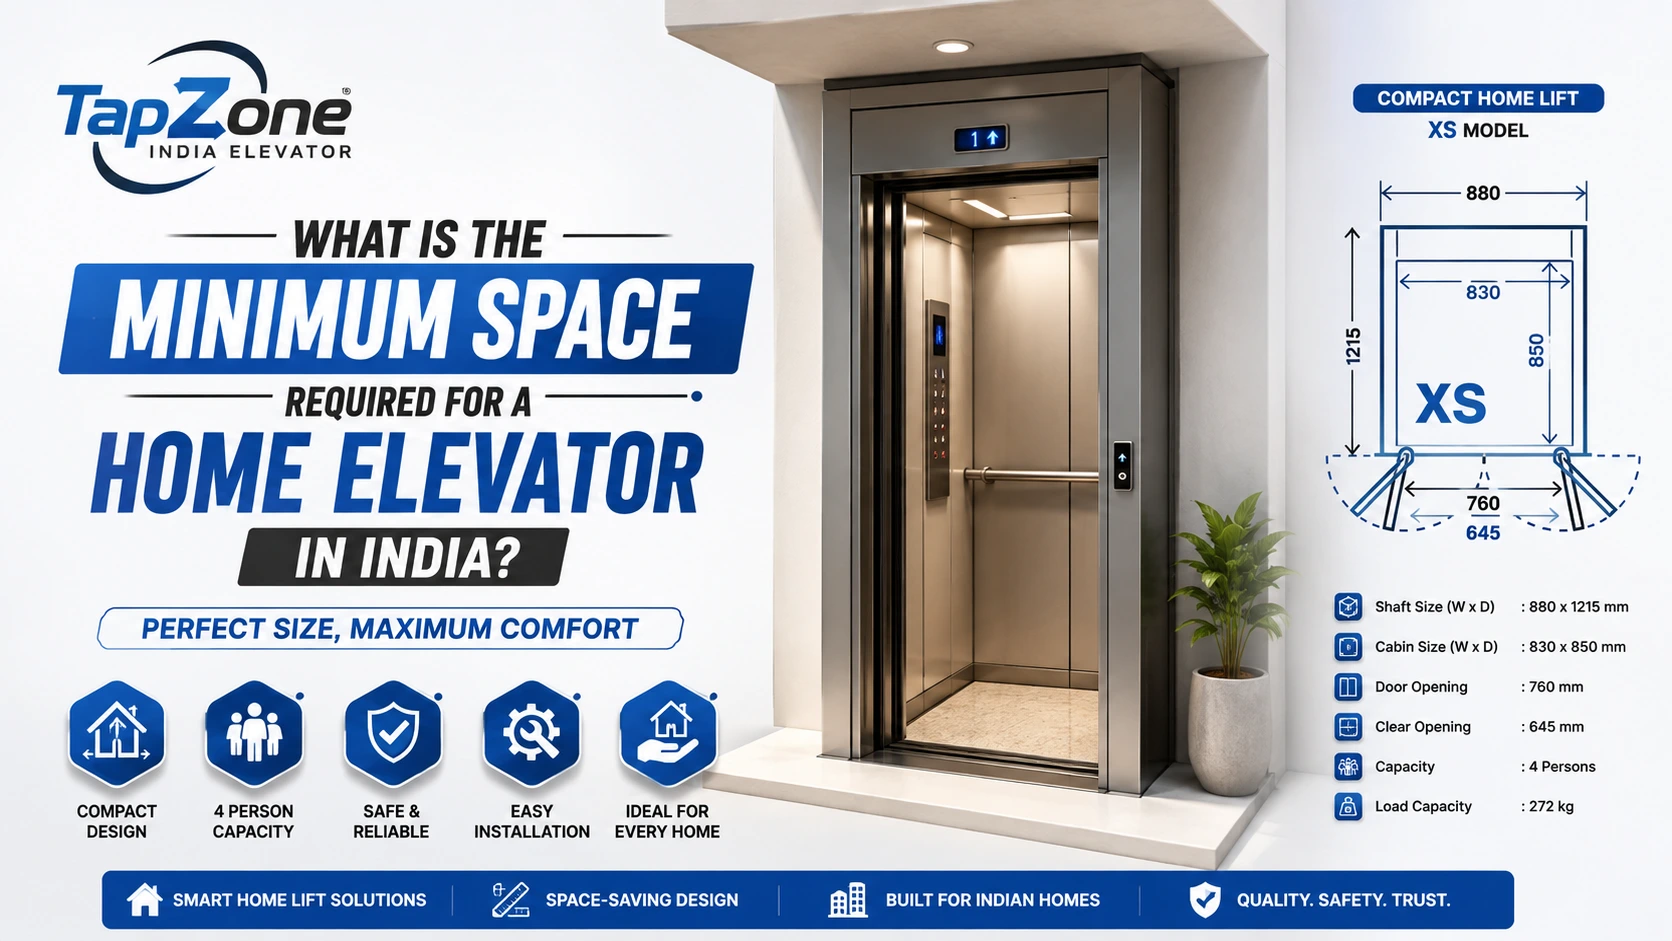
The space necessary for a home elevator is mostly dependent on the size of the cabin and the type of system that one would choose to install at their residence. While it is possible to have an elevator cabin that is compact and suited for residential spaces, the actual shaft size would generally be more extensive than the cabin space itself.
For instance, an elevator used by one or two passengers will most probably have a smaller shaft compared to a four-passenger elevator. The space may differ according to how the doors work since they could be centrally opening, telescopic, or manual.
Therefore, when looking into the minimum size lift that would be necessary, one needs to make sure that one considers all the aspects of the entire installation process and not just the cabin. In many cases, there might be plans for compact systems, which may be around 3 feet by 3 feet or 4 feet by 4 feet cabin space. These figures are just indicative.
Understanding Home Lift Size in Feet
Many homeowners seek lift size in feet since it is relatively easy to estimate. Nevertheless, there is one significant aspect that distinguishes cabin dimensions and shaft dimensions.
For instance, when considering a 3 ft × 4 ft cabin, this does not mean that 3 ft × 4 ft floor space will be enough. The additional area may be required around the cabin, depending on the elevator’s construction type.
Therefore, the proper lift size in feet must be calculated after looking at the technical drawings offered by the producer.
A residential elevator with a small cabin size is sufficient for basic movements, but a bigger cabin size will be helpful when getting inside the cabin by old age or children or luggage or people with wheelchairs. That is why it is important to estimate the necessary residential lift size taking into account real needs of a household.
What Is the Ideal Residential Lift Size?
There is nothing like an all-pervading best residential elevator cabin dimension since all homes vary from one another in terms of structure. One two-storey house which might value space economy might have a small cabin whereas a large bungalow might value a spacious cabin.
While considering residential use in the majority of cases, owners usually look at cabins that are meant for carrying a minimum of two to a maximum of four people. Four people cabin serves as a good compromise between being comfortable and saving up space.
In selecting the dimension of a lift for 4 persons in feet, the dimension must give space enough to allow entrance, standing, and egress. A four person cabin in an elevator could be around 3 feet by 4 feet or 3.5 feet by 4 feet, depending on the structure.
Minimum Lift Size for Small Indian Homes
Small houses often have limited floor area, making the minimum lift size an important consideration. In such properties, the elevator should occupy as little useful space as possible while still maintaining safe and practical operation.
A compact home elevator can be planned near a staircase, in a corner of the house, beside an external wall, or in a dedicated vertical shaft. In some projects, the elevator is installed outside the main building to preserve interior floor space.
The smallest practical home lift size should never be chosen solely because it fits in an available corner. The cabin must still provide suitable clearance, door operation, emergency access, and comfortable movement.
For homeowners searching for a compact lift size in feet, a professional site inspection is valuable. The manufacturer can evaluate the available floor area, floor-to-floor height, pit possibility, headroom, entrance direction, and electrical requirements before recommending a configuration.
How Many People Should Your Home Elevator Accommodate?
The number of passengers is one of the biggest factors affecting elevator dimensions. A lift designed for one or two people can be significantly more compact than an elevator intended for four or six people.
For many Indian homes, a four-person elevator offers a practical solution. It can accommodate multiple family members and is also useful when carrying groceries, luggage, household items, or mobility equipment.
The lift size for 4 persons in feet should be selected according to the rated load rather than simply the number of people. A four-person lift may have a rated capacity around 272–320 kg depending on the design and applicable specifications. Manufacturers may offer different cabin dimensions for similar load ratings.
Therefore, homeowners should compare both capacity and physical dimensions before finalizing the residential lift size.
Cabin Size vs Shaft Size
One of the most common mistakes homeowners make is confusing cabin dimensions with overall elevator space.
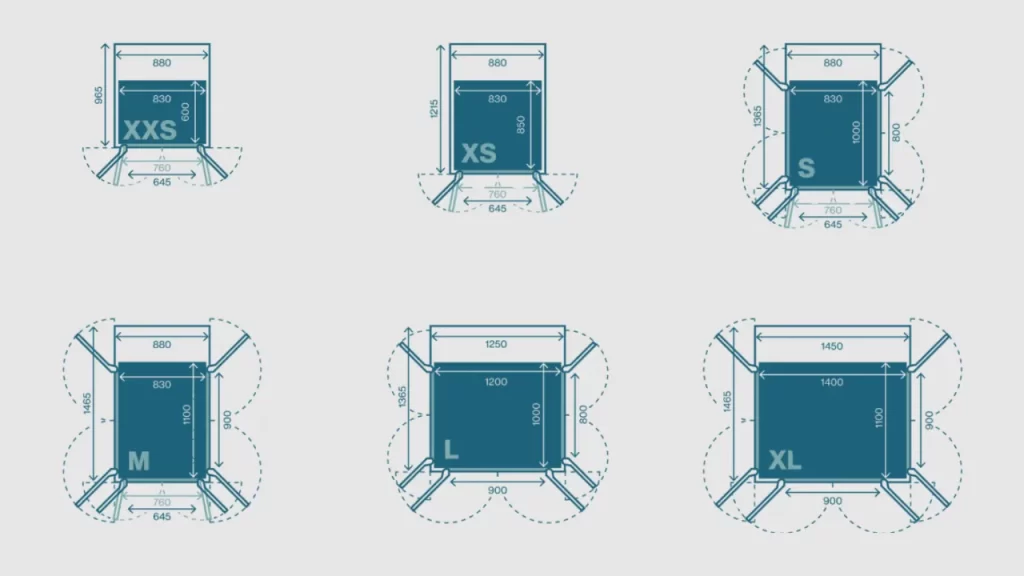
The cabin is the area in which passengers stand. The shaft is the complete vertical space occupied by the elevator system. The shaft can contain the cabin, guide rails, structural components, doors, and other elevator equipment.
For example, if a homeowner requires a 3 ft × 4 ft cabin, the overall shaft will generally need additional space. Consequently, the home lift size advertised by a manufacturer should be understood in the context of whether it refers to the cabin, shaft, or complete installation footprint.
This distinction becomes particularly important when planning an elevator during house construction. Architects and civil contractors should receive the manufacturer’s dimensional drawing before leaving the elevator opening or shaft.
Why Customization Matters in Home Elevators
Every residential building is different. Some homes have sufficient space for a conventional shaft, while others have extremely restricted floor areas. Customization allows the elevator design to be adapted to the available architecture.
A manufacturer can consider factors such as:
- Available shaft area
- Number of floors
- Cabin capacity
- Door opening
- Pit depth
- Headroom
- Floor-to-floor height
- Electrical supply
- Interior finish
- Entrance direction
- Installation location
This approach helps homeowners select a practical minimum lift size without compromising basic usability.
Home Elevator Design by Tapzone India Elevator
For residential projects, Tapzone India Elevator focuses on elevator solutions that combine compact planning, reliable operation, practical cabin layouts, and modern aesthetics. A home elevator can be designed according to the available building space instead of forcing the homeowner to make major changes to the existing floor plan.
The company can help homeowners understand the difference between lift size in feet, cabin capacity, and shaft dimensions before installation. This is particularly useful when a property has restricted floor space.
A professionally planned home lift size can make the elevator feel like a natural part of the building rather than an oversized mechanical installation.
Important Factors Before Finalizing Lift Dimensions
Before choosing a residential lift size, homeowners should consider how the elevator will be used over the next several years. An elevator should not be selected solely according to today’s requirements.
Consider:
- Number of regular users
- Elderly family members
- Wheelchair accessibility
- Luggage and household goods
- Number of floors
- Available shaft space
- Door configuration
- Required load capacity
- Pit and headroom availability
- Future accessibility requirements
For families expecting to use the elevator for many years, slightly increasing the home lift size can sometimes provide significantly better convenience.
What Is a Good Lift Size for Four Persons?
A four-person home elevator is one of the popular choices for independent houses, villas, and duplex properties. It offers enough capacity for family members while remaining relatively compact.
The lift size for 4 persons in feet can vary according to the elevator design. A cabin around 3 ft × 4 ft may be suitable for certain compact designs, while larger configurations may provide more comfortable movement. The corresponding shaft will generally be larger than the cabin.
The key point is that there is no single universal lift size for 4 persons in feet. The actual cabin size depends on the rated load, elevator technology, door arrangement, counterweight system, and manufacturer design.
If the elevator is intended for elderly users or wheelchair access, a larger cabin may be more practical than simply selecting the smallest possible minimum lift size.
Does a Smaller Lift Mean Lower Cost?
Not necessarily.
Reducing the home lift size can reduce certain material and construction requirements, but the total cost of a residential elevator depends on many other factors. The elevator mechanism, motor, controller, doors, cabin finish, safety systems, number of floors, installation conditions, and customization can all influence the final price.
A homeowner should therefore avoid choosing a very small elevator simply to reduce the initial budget.
A slightly larger residential lift size can offer better long-term convenience, especially when the elevator will be used by an entire family.
Similarly, the quoted lift size in feet should not be treated as the only factor determining the price.
Can a Home Elevator Be Installed in an Existing House?
Yes, depending on the structure and available space.
A home elevator can sometimes be installed during new construction, while other projects involve retrofitting an elevator into an existing property. In a retrofit project, space planning becomes particularly important because the building has already been constructed.
The manufacturer may examine:
- Existing floor layout
- Staircase position
- Available corner space
- Floor-to-floor height
- Structural strength
- Electrical availability
- Elevator entrance position
- Pit feasibility
- Headroom
- Exterior installation possibilities
For a retrofit project, the minimum lift size may be influenced by the location available for installation. If there is insufficient internal space, an external shaft can sometimes be considered, subject to building conditions and local permissions.
Home Elevator Comparison Specification Table
| Specification | Compact Home Lift | Standard Residential Lift | 4-Person Home Lift | Wheelchair-Friendly Home Lift | Premium Home Elevator |
|---|---|---|---|---|---|
| Passenger Capacity | 1–2 Persons | 2–3 Persons | 4 Persons | 4–6 Persons | 4–6 Persons |
| Approx. Load Capacity | 200–210 kg | 210–240 kg | Around 272 kg | 320–408 kg | 320–450 kg |
| Cabin Size | Approx. 2.5 × 2.5 ft | Approx. 3 × 3 ft | Approx. 3.6 × 2.3 ft | Approx. 3.6 × 4.5 ft or larger | Customizable |
| Shaft Size | Approx. 3 × 3 ft | Approx. 3.5 × 3.5 ft | Approx. 5 × 4.6 ft | Approx. 5 × 5 ft or larger | As per design |
| Lift Size in Feet | Small | Compact | Medium | Spacious | Customized |
| Door Opening | 500–600 mm | 600–700 mm | Around 700 mm | Around 800–900 mm | 700–900 mm |
| Pit Requirement | Low/Model Dependent | Model Dependent | Around 150–300 mm in some designs | Model Dependent | Customized |
| Headroom | Model Dependent | Approx. 2500–2800 mm | Approx. 2800 mm | Approx. 2800–3000 mm | As per model |
| Drive System | Hydraulic / Vacuum | Hydraulic / Traction | Hydraulic / MRL Traction | Traction / Hydraulic | MRL / Hydraulic / Traction |
| Machine Room | Usually Not Required | Usually Not Required | Model Dependent | Model Dependent | Usually Not Required with MRL |
| Power Supply | Single/Three Phase | Single/Three Phase | Single/Three Phase | Single/Three Phase | As per system |
| Best For | Small Homes | Apartments & Villas | Family Homes | Accessible Homes | Luxury Villas |
| Space Requirement | Very Low | Low–Moderate | Moderate | Moderate–High | Custom |
| Customization | Limited–Moderate | Moderate | High | High | Very High |
| Recommended Use | Basic Vertical Mobility | Everyday Family Use | 4-Member Family | Elderly/Wheelchair Users | Premium Residential Projects |
Note: Cabin and shaft dimensions shown above are planning-level examples, not universal standards. For example, published residential elevator specifications show 4-person configurations around 1100 × 700 mm cabin size with shaft dimensions around 1550 × 1400 mm, while other systems use completely different compact footprints. Final dimensions should always be taken from the manufacturer’s approved GA/dimensional drawing.
Quick Recommendation
| Home Requirement | Recommended Option |
|---|---|
| Very limited space | Compact Home Lift |
| 2–3 regular users | Standard Residential Lift |
| 4 family members | 4-Person Home Lift |
| Wheelchair/Elderly Access | Accessible/Wider Cabin |
| Luxury Villa | Premium Customized Home Elevator |
Hydraulic, Traction and Compact Home Elevator Options
Different elevator technologies can have different space requirements.
Hydraulic systems use hydraulic equipment to move the cabin and can be suitable for specific residential applications. Traction elevators use ropes, sheaves, and counterweight arrangements. Modern home elevators may also use compact drive systems designed specifically for residential buildings.
Because the technology influences the installation arrangement, homeowners should not select a home lift size before deciding which elevator system is technically suitable.
A professional manufacturer can recommend a suitable system after assessing the property.
Why Technical Drawings Are Important
A technical drawing is one of the most important documents during elevator planning. It shows the dimensions required for the shaft, cabin, doors, pit, headroom, and other installation requirements.
Suppose an architect plans a shaft based only on a general lift size in feet mentioned online. The actual elevator may not fit because the manufacturer’s required shaft dimensions are different.
For this reason, the final residential lift size should always be confirmed through an approved dimensional drawing before civil construction begins.
This can prevent expensive modifications later.
Space Planning for a Four-Person Home Lift
When planning the lift size for 4 persons in feet, homeowners should look beyond passenger capacity.
Think about how the elevator will be used.
If four adults simply travel between floors, a compact cabin may be sufficient. If the lift needs to accommodate a wheelchair, elderly passenger, luggage, or household goods, additional cabin space may be beneficial.
The entrance width is also important. A compact cabin with a narrow door may technically accommodate four people but may not provide the accessibility expected from a modern residential elevator.
Therefore, the ideal home lift size should be based on both capacity and practical usability.
How Much Shaft Area Should You Keep?
The shaft requirement depends on the selected model. As a general planning concept, homeowners should not assume that the cabin dimensions equal the shaft dimensions.
For example, if the selected cabin has dimensions of approximately 3 ft × 4 ft, the overall shaft could require additional area for structural and mechanical components. The actual requirement should be obtained directly from the manufacturer.
This is why searching for a generic minimum lift size is useful for initial planning but insufficient for final construction.
The best practice is to discuss the project with the elevator manufacturer before constructing the shaft.
Features That Make a Home Elevator More Practical
A modern residential elevator is not only about moving passengers between floors. It should provide convenient, safe, and reliable operation.
Depending on the model, home elevators can include:
- Automatic or manual doors
- Emergency lowering systems
- Emergency lighting
- Alarm or communication systems
- Safety sensors
- Overload protection
- Battery backup
- Compact control systems
- Anti-skid flooring
- LED cabin lighting
- Stainless-steel or premium cabin finishes
- Customized cabin interiors
These features can be integrated into different residential lift size configurations according to the project.
Home Elevator for Elderly Family Members
Accessibility is one of the strongest reasons to install a home elevator. Elderly family members may find repeated stair climbing difficult, particularly when bedrooms, kitchens, or living areas are located on different floors.
A properly planned home lift size can make vertical movement easier and more comfortable.
If elderly users regularly travel with another family member, choosing a four-person configuration may be more useful than installing the smallest possible elevator.
The lift size for 4 persons in feet should therefore be evaluated based on comfortable movement, entrance width, and accessibility rather than passenger count alone.
Common Mistakes While Selecting Lift Size
Several mistakes can increase installation difficulty or reduce long-term satisfaction.
Choosing the Smallest Possible Cabin
The smallest minimum lift size may save floor area, but it may not provide enough comfort for daily use.
Confusing Cabin and Shaft Dimensions
A quoted lift size in feet may represent the cabin rather than the complete shaft.
Ignoring Door Width
The cabin may be adequate, but a narrow entrance can make access difficult.
Planning the Shaft Without Manufacturer Drawings
Civil work should follow the final elevator drawing.
Ignoring Future Requirements
The elevator should be selected according to long-term family needs rather than temporary requirements.
How Tapzone India Elevator Helps With Home Lift Planning
Choosing the correct elevator dimensions is easier when the project is evaluated by an experienced manufacturer. Tapzone India Elevator can help homeowners understand available configurations and select a suitable residential elevator according to the available building space.
Rather than recommending one fixed home lift size for every property, the right approach is to assess the site and determine the appropriate cabin, shaft, load capacity, and entrance configuration.
For homeowners comparing lift size in feet, the company can help explain which dimensions refer to the cabin and which relate to the complete shaft.
This makes the planning process more transparent and helps reduce errors during construction.
Quick Guide to Home Lift Dimensions
For initial planning, homeowners can use the following conceptual guide:
| Requirement | Typical Planning Consideration |
|---|---|
| Compact 1–2 person lift | Smaller cabin and shaft configuration |
| 2–3 person lift | Compact residential cabin |
| 4 person lift | Medium residential cabin |
| Wheelchair-friendly lift | Larger cabin and wider entrance |
| Existing house | Retrofit-friendly compact design |
| New construction | Shaft can be planned during building stage |
| External installation | Useful where internal space is limited |
These are planning concepts, not universal construction dimensions. The final residential lift size must be based on the selected elevator model.
Frequently Asked Questions
1. What is the minimum space required for a home elevator?
The minimum lift size depends on the elevator model, capacity, cabin, shaft, and door arrangement. Compact residential elevators can be designed for smaller homes, but exact dimensions should be confirmed through the manufacturer’s technical drawing.
2. What is the standard home lift size?
There is no single standard home lift size for every Indian house. Compact cabins may start around a few feet in width and depth, while larger configurations require more space.
3. What is the lift size in feet for a four-person elevator?
The lift size for 4 persons in feet varies by model. A cabin around 3 ft × 4 ft may be possible in certain compact designs, but the actual shaft requirement will be larger and must be confirmed by the manufacturer.
4. Is a small residential lift suitable for elderly people?
Yes, but comfort and accessibility should be considered. A slightly larger residential lift size may be preferable if elderly users travel with family members or mobility equipment.
5. Can a home lift be installed in an existing building?
Yes, depending on the structure and available space. Retrofit and external elevator solutions may be possible after a site assessment.
6. Does cabin size equal shaft size?
No. Cabin dimensions and shaft dimensions are different. The shaft generally requires additional space for structural and elevator components.
Final Conclusion
The right choice for an elevator is not always the smallest elevator that would fit in your home; rather, it is the elevator that offers the best combination of all the parameters mentioned above.
Knowing the home elevator size, lift size in feet, residential elevator size, minimum elevator size, and lift size for four people in feet will make you better equipped when planning your project. This does not mean that these measurements can replace an expert site survey.
When building a new house, it would be ideal to plan the elevator placement in advance of the shaft construction. For an already built structure, it is necessary for the manufacturer to evaluate the available space and to decide which option is better – internal, external, or something else.
With proper planning, an elevator can be used effectively as a functional feature of the house, helping the residents to access different floors conveniently without sacrificing any useful real estate space. Through custom-made designs and professional recommendations provided by Tapzone India Elevator, one will be able to choose the residential elevator according to the actual needs of their home.
However, the basic point to remember while measuring the residential elevator size is that the first step should always be to take the actual measurements of the house, know the capacity needed, and decide on the residential lift size with the manufacturer.